2421 S Yellowstone St #302, Wichita, KS 67215
- $124,900
- 2
- BD
- 2
- BA
- 1,279
- SqFt
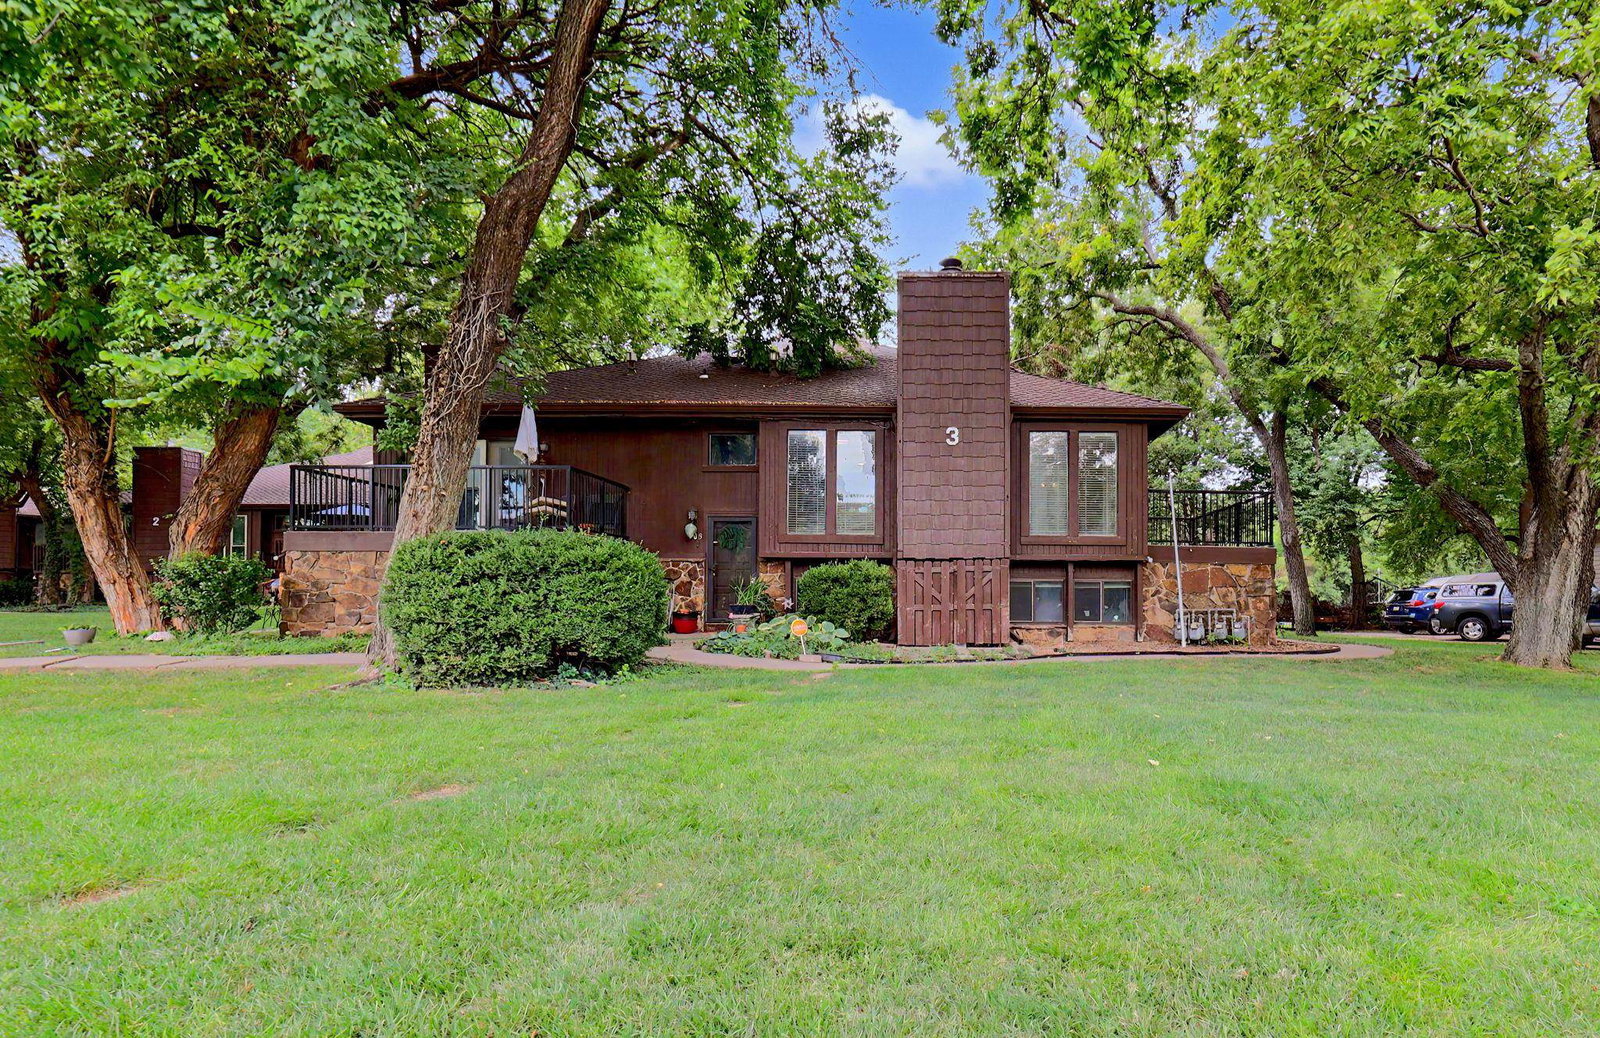


Listing courtesy of Listing Agent: Kim Kretchmar from Listing Office: Platinum Realty LLC.
- List Price
- $124,900
- Status
- ACTIVE
- MLS#
- SCK678126
- Year Built
- 1980
- Style
- Contemporary
- Bedrooms
- 2
- Bathrooms
- 2
- Full-baths
- 1
- Half-baths
- 1
- County
- Sedgwick
- Subdivision
- Tree House Condominums-The Park
Property Description
Discover the potential in this 2-bedroom, 2-bath condo in Wichita’s unique Treehouse Condominium Addition, located in the desirable Goddard School District. Featuring new flooring throughout and priced with additional updates in mind, this home offers a great opportunity to bring your own style and ideas to life while creating a space that’s truly your own. The open-concept living area features soaring vaulted ceilings and a striking stone wood-burning fireplace, along with an adjoining kitchen and plenty of room to gather and entertain. An upstairs loft adds valuable flexibility and would make a great home office, hobby space, or additional sitting area. Step outside onto the private balcony surrounded by mature trees and enjoy the peaceful, tucked-away setting—with the community pool just steps from your door, making it easy to enjoy a relaxing swim or spend a summer afternoon poolside. Enjoy the convenience of maintenance-free living with an HOA that covers exterior maintenance, lawn care, snow removal, and trash, along with access to the community pool and beautiful green spaces throughout the neighborhood. Whether you’re looking for a home to personalize or an opportunity to add value with some updating, this condo is priced to let you make it your own. Schedule your private showing today and come see all the possibilities this Treehouse condo has to offer! This one won't last.
/u.realgeeks.media/aimeemonares/AM_LOGO_GRAY_GRAY_CLEAR_YOUR_HOMETOWN_REALTOR_(2).png)
Additional Information
- Hoa Fee
- $4,200
- Hoa Includes
- Exterior Maintenance, Lawn Service, Snow Removal, Trash, Gen. Upkeep for Common Ar
- Taxes
- $1,258
- Living Area
- 1,279
- Interior Features
- Ceiling Fan(s), Vaulted Ceiling(s), Window Coverings-Part
- Appliances
- Dishwasher, Disposal, Refrigerator, Washer, Dryer
- Heating
- Forced Air, Natural Gas
- Cooling
- Central Air, Electric
- Exterior Features
- Balcony, Guttering - ALL, Frame w/Less than 50% Mas
- Roof
- Composition
- Elementary School
- Amelia Earhart
- Middle School
- Goddard
- High School
- Robert Goddard
Mortgage Calculator
The database information being provided is provided exclusively for consumers personal, non-commercial use, that it may not be used for any purpose other than to identify prospective properties consumers may be interested in purchasing.
This information is not verified for authenticity or accuracy, is not guaranteed and may not reflect all real estate activity in the market. © 1993-2026 South Central Kansas Multiple Listing Service, Inc. All rights reserved.